JOBS OPEN - We're Hiring!
Join our team of talented engineers and designers

Engineering & Design Consultancy
Engineering DrawingsThat Build Strong Foundations
Professional structural engineering, architectural design, and advanced CAD solutions. Delivering precision designs for residential, commercial, industrial, and healthcare projects.
Engineering & Design Services
Professional structural engineering, architectural design, and CAD solutions delivered by our best team of experienced engineers using industry-leading software and best practices.
Core Services
Structural Engineering
Advanced structural design and analysis
Complete structural engineering solutions for residential, commercial, industrial, healthcare, and educational buildings. We use advanced analysis software to ensure structural integrity and safety compliance.
KEY FEATURES:
- STAAD.Pro Analysis
- SAFE Design
- Seismic Design
- Detailed Drawings
- Quality Assurance
Architectural Design
Creative architectural solutions
From concept to execution, our architects design buildings that are both functional and aesthetically stunning. We integrate modern design principles with practical construction methodologies.
KEY FEATURES:
- 3D Visualization
- Floor Plans
- Elevation Drawings
- Material Specifications
- Compliance Drawings
CAD Drafting & BIM
Professional technical documentation
Detailed CAD drawings and Building Information Modeling using industry-leading software. Our drawings are precise, comprehensive, and ready for construction or fabrication.
KEY FEATURES:
- AutoCAD Expertise
- Revit BIM Models
- Technical Drawings
- Shop Drawings
- As-Built Documentation
Specialized Services
3D Visualization & Renderings
Photorealistic project visualization
Professional 3D renderings and walkthroughs to visualize your project before construction. Perfect for client presentations, stakeholder approvals, and marketing.
HIGHLIGHTS:
- Lumion Renders
- SketchUp Visualization
- Walkthrough Videos
- Material Studies
- Lighting Analysis
Civil Engineering
Infrastructure and site design
Civil engineering design for infrastructure projects, site layouts, roads, utilities, and drainage systems. We ensure efficient and sustainable civil solutions.
HIGHLIGHTS:
- Site Planning
- Civil 3D Design
- Drainage Design
- Utility Layout
- Topographical Surveys
Project Coordination & Documentation
Complete project documentation
End-to-end project coordination, regulatory compliance documentation, and construction administration support. We ensure all drawings meet building codes and standards.
HIGHLIGHTS:
- Regulatory Approval
- Tender Documents
- Construction Schedules
- Quality Documentation
- Site Coordination
Industries We Serve
Our expertise spans across diverse sectors, delivering specialized engineering and architectural solutions tailored to each industry's unique requirements.
Residential
Villas, apartments, housing complexes with modern design
Commercial
Office towers, retail complexes, business centers
Healthcare
Hospitals, clinics, medical research facilities
Industry-Leading Software
We leverage cutting-edge engineering and design software to deliver precise, professional solutions
AutoCAD
CAD Design
Professional 2D and 3D drafting
Revit
BIM Modeling
Building Information Modeling
STAAD.Pro
Structural Analysis
Advanced structural analysis
SAFE
Foundation Design
Slab and foundation design
ETABS
Structural Analysis
Building analysis and design
Tekla Structures
Steel Detailing
Structural steel modeling
Civil 3D
Civil Engineering
Infrastructure design
Navisworks
Project Coordination
Model coordination and clash detection
SketchUp
Conceptual Design
3D conceptual modeling
Lumion
3D Rendering
Photorealistic visualization
Our Expertise Areas
Structural & Architectural Design
AutoCAD, Revit, SketchUp for comprehensive design solutions
Advanced Analysis & Simulation
STAAD.Pro, ETABS, SAFE for structural analysis and optimization
BIM & Coordination
Revit BIM, Navisworks, Tekla for integrated project delivery
Featured Projects
Explore our diverse portfolio of completed projects showcasing our expertise and commitment to excellence
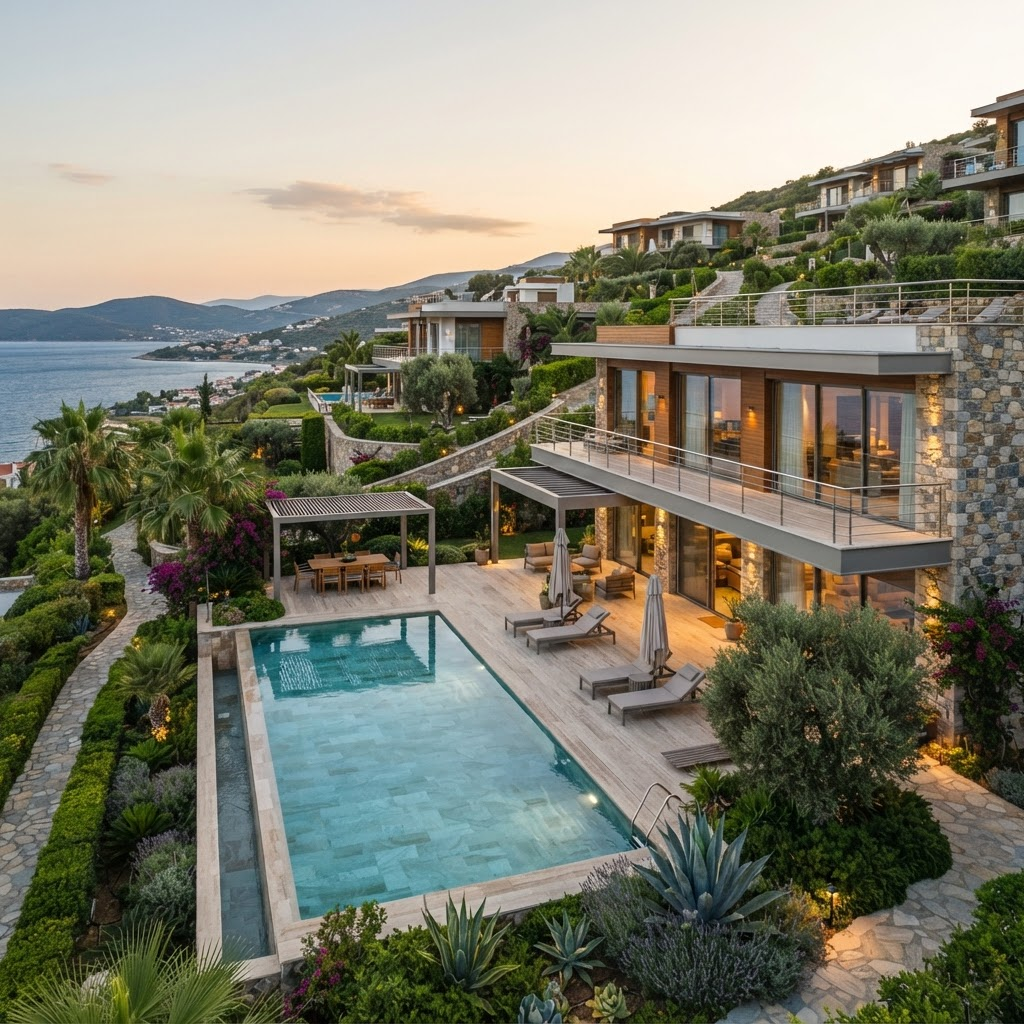
Luxury Villa Complex
Premium residential development with modern architecture and luxury amenities
Learn More
Corporate Office Tower
State-of-the-art commercial building with advanced sustainability features
Learn More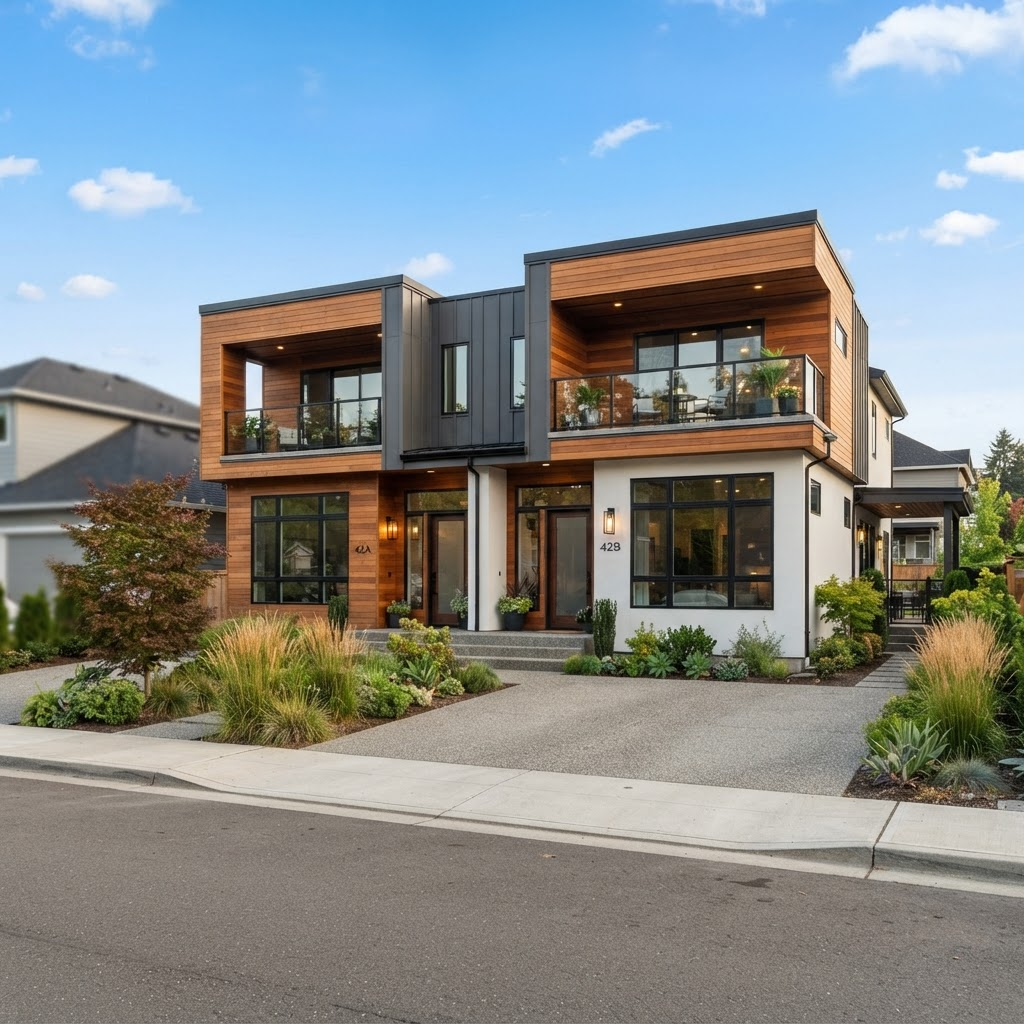
Individual Duplex House
High-end budget-friendly option for all customers - modern duplex design combining style and affordability
Learn MoreOur Process
A transparent, meticulous approach to delivering your project from start to finish
Initial Consultation
We begin with an in-depth discussion to understand your vision, requirements, budget, and timeline.
Design & Planning
Our expert team creates comprehensive designs and detailed plans tailored to your specifications.
Execution
We execute the project with precision, maintaining quality standards and adhering to schedules.
Completion & Handover
Final inspections, final touches, and smooth handover of the completed project to you.
Ready to start your project?
What Clients Say
Trusted by hundreds of satisfied clients across residential and commercial projects
"SRK Enterprises provided exceptional structural engineering and CAD services. Their technical expertise and attention to detail ensured excellent compliance with building standards."

Client
Project Owner
Ready to Transform Your Vision?
Let's discuss your next project and create something extraordinary together.